
Turnkey barndos
Custom Barndominium Homes in Houston, TX
One plan, one estimate, one team from bare land to keys.
- Free on-site estimates
- Written, line-item pricing
- County permit and septic research included
A Finished Home, Not Just a Building
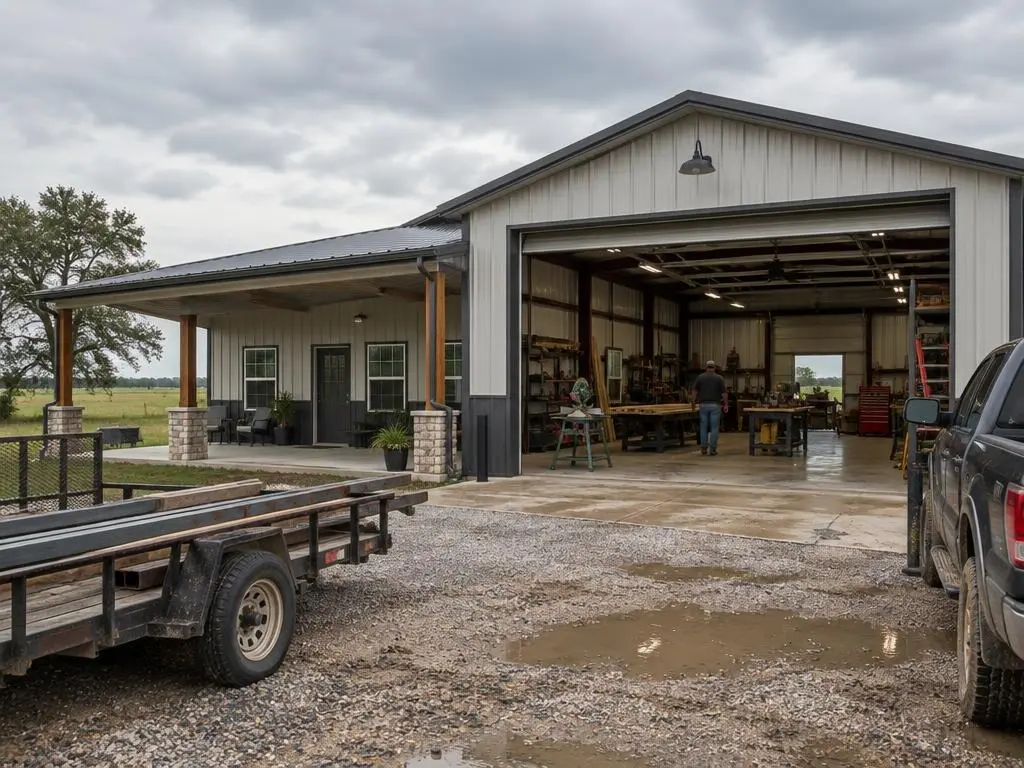
Custom barndominium homes are our main work around Houston: a steel or post-frame building, a slab, utilities and a complete interior, built on your acreage and handed over ready to live in. We plan each one for the real conditions here, including close to 50 inches of yearly rain, long stretches of 90-degree heat, and clay that shrinks and swells under the slab.
What turnkey means here
Turnkey covers everything between raw land and a move-in home: clearing and pad, slab, building, insulation, framing of interior walls, plumbing, electrical, air conditioning, drywall, cabinets, flooring, fixtures, and exterior work like porches and gutters. On rural land it also includes the septic system, water source and power service, which HomeGuide notes can push the cost of developing a rural lot up to $75,000.
Designed around how you live
Most barndo plans start from a mix of wants: an open kitchen and living room, a big covered porch facing the view you like most on the property, a primary suite away from the kids, a mudroom by the shop door. We take those wants plus the shape of your land and put them on paper before any steel is ordered.
Built for Gulf Coast weather
The roof and walls go up as a tight, insulated envelope because humidity is the big enemy of a metal building here. We place windows and porches for shade from the west sun, plan gutters and downspouts to move water well clear of the slab, and set the finished floor high enough for the drainage on your site.
Financing paperwork
Texas Farm Credit describes one-time construction loans where lenders want floor plans, a supply list, contractor bids, a timetable and estimated costs, and plans stamped by a structural engineer. We assemble our side of that package so your lender has what it needs to approve draws.
Permits shape the schedule
A custom home on rural land runs through more offices than most people expect. In unincorporated Harris County a permit is required for all development, including buildings, grading, paving and fill, and the county cannot issue the development permit until the septic permit is issued. Fort Bend County requires a development permit for new residential structures of 400 square feet or more and asks for the recorded deed, a survey or site plan, a simplified grading plan and the septic design. Liberty County asks for proof of an adequate, operating septic system before it permits a building over 100 square feet outside the floodplain. We build those steps into the schedule so the slab is never waiting on paperwork.
Codes inside city limits
Some cities around Houston run their own building programs. Fulshear, for example, has adopted the 2015 International Residential and Building Codes and the 2014 National Electrical Code, and requires permits in its extraterritorial jurisdiction as well as inside city limits. A custom barndominium there is drawn, inspected and wired like any other house, and we design to that standard from the first sketch.
What a Custom Barndominium Home Includes
Every turnkey project covers these pieces, priced line by line.
Site and pad
Clearing, grading and a compacted building pad raised for drainage, plus the driveway access concrete trucks need.
Slab foundation
A reinforced concrete slab designed for the clay on your lot, with plumbing roughed in before the pour.
Structure and envelope
Steel or post-frame structure, metal roof and siding, doors and windows, and insulation detailed to stop condensation.
Mechanical systems
Plumbing, electrical wiring and panel, and air conditioning sized for the living area and any conditioned shop space.
Interior finish-out
Interior walls, drywall, cabinets, counters, flooring, paint, trim, lighting and plumbing fixtures to your selections.
Rural utilities
Septic system through your county's permitting agent, water well or co-op tap, and power from the road.
Typical Custom Barndominium Costs
| Item | Typical range | Source |
|---|---|---|
| Houston construction cost (excl. land and site work) | $69 - $114 per sq ft | HomeBlue (Houston) |
| 2,000 sq ft Houston barndo | $137,000 - $229,000 | HomeBlue (Houston) |
| 3,000 sq ft Houston barndo | $206,000 - $343,000 | HomeBlue (Houston) |
| Texas total build cost | $68 - $168 per sq ft | HomeGuide |
| Standard barndominium build (Texas Farm Credit) | $65 - $160 per sq ft | Texas Farm Credit |
| Conventional 2,000+ sq ft home, DFW (for comparison) | From about $190 per sq ft | Texas Farm Credit |
| Interior electrical wiring | $6,000 - $22,500 | HomeGuide |
| Spray foam insulation | $1.50 - $5.00 per sq ft of surface | HomeGuide |
| Developing a rural lot (utilities, clearing, access) | Up to $75,000 | HomeGuide |
HomeBlue figures are Houston-specific; HomeGuide figures are national or statewide. These are typical published ranges, not quotes. Your written, line-item estimate after a site visit is the price.
How a Custom Barndominium Gets Built
1. Land visit
We walk the property, look at drainage, access, trees and utility distances, and talk through what you want in the home.
2. Plan and written estimate
We draw the floor plan and elevations and give you a line-item estimate from pad to finish.
3. Permits and paperwork
We research and apply for the permits your county or city requires and supply plan and cost documents for your lender.
4. Site work and slab
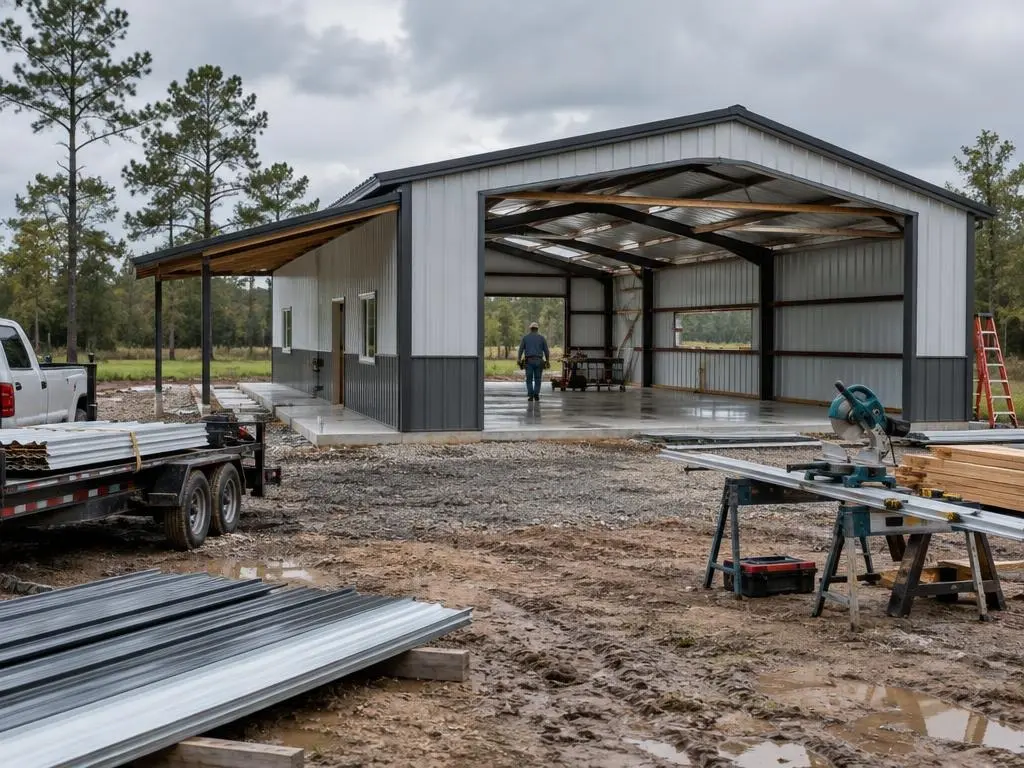
Clearing, pad, plumbing rough-in and the slab pour, timed around dry weather.
5. Shell and dry-in
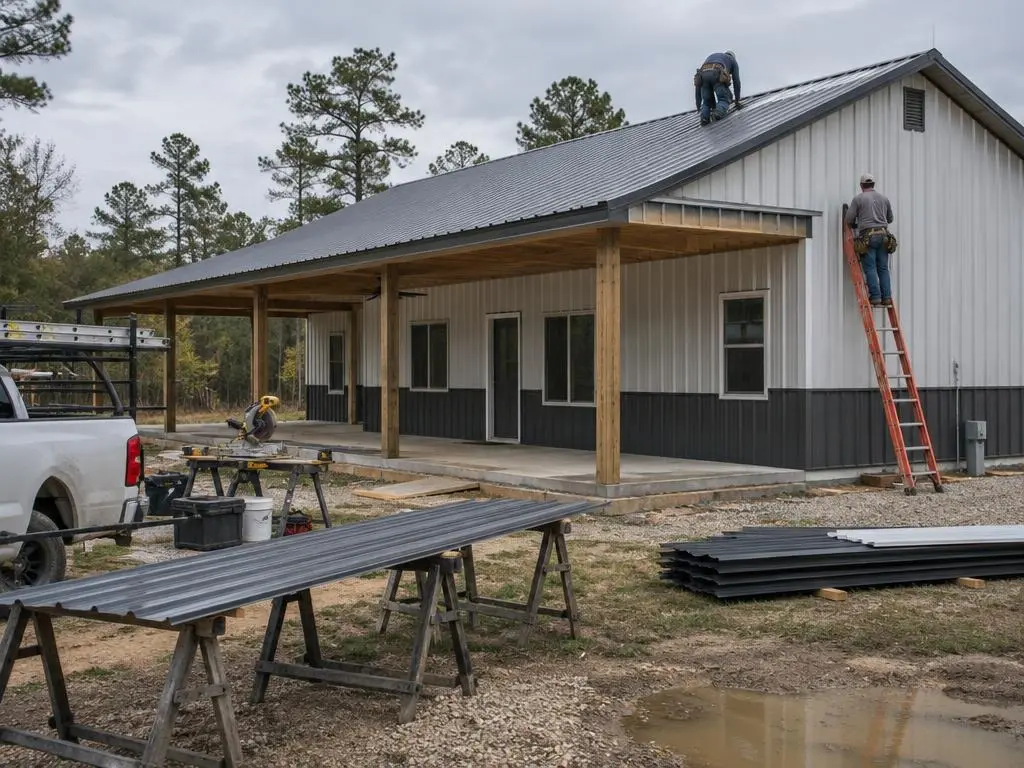
Frame, roof, walls, doors and windows go up, then insulation closes the envelope.
6. Finish-out and walkthrough
Mechanical systems, interior finishes and fixtures, then a final walkthrough with you.
Why Choose Us for Custom Barndominium Homes
One estimate for the whole job
Shell, slab, site work and finish are priced together, so nothing falls between trades.
Humidity planned from day one
Insulation and air conditioning are designed together, not added later.
Lender-ready documents
Plans, supply lists and line-item numbers organized the way construction lenders ask for them.
Custom Barndominium Homes Questions
What does a turnkey barndominium cost around Houston?
HomeBlue estimates about $69 to $114 per square foot for Houston construction, excluding land and site work. Rural lots that need septic, a well and power add more. We give you a written estimate after visiting your land, and that estimate is the price.
Is a barndominium cheaper than a traditional house?
Often, per square foot of enclosed space, especially when part of the building is shop or garage. Texas Farm Credit cites a conventional 2,000-plus square foot home in Dallas-Fort Worth starting around $190 per square foot, against a $65 to $160 range for standard barndo builds. Finishes drive the final number either way.
Can I pick my own finishes?
Yes. Cabinets, counters, flooring, fixtures, doors and exterior colors are your choices. We price allowances in the estimate and adjust them as you select.
How long does a custom barndominium take?
HomeGuide estimates about six months or longer for a barndominium. Permits, septic approval, weather during site work and custom finishes all affect the timeline, and we set a schedule with you up front.
Do I need my own land before I call?
It helps, because the land drives the price, but we can also look at a parcel you are considering and point out site costs like clearing, drainage, septic and power before you buy.
Custom Barndominium Homes Service Areas
- Barndominium Builders in Houston, TX
- Barndominium Builders in Katy, TX
- Barndominium Builders in Cypress, TX
- Barndominium Builders in Tomball, TX
- Barndominium Builders in Magnolia, TX
- Barndominium Builders in Conroe, TX
- Barndominium Builders in Montgomery, TX
- Barndominium Builders in Willis, TX
- Barndominium Builders in Cleveland, TX
- Barndominium Builders in Dayton, TX
- Barndominium Builders in Liberty, TX
- Barndominium Builders in Crosby, TX
- Barndominium Builders in Baytown, TX
- Barndominium Builders in Pearland, TX
- Barndominium Builders in Alvin, TX
- Barndominium Builders in Angleton, TX
- Barndominium Builders in Needville, TX
- Barndominium Builders in Rosenberg, TX
- Barndominium Builders in Richmond, TX
- Barndominium Builders in Fulshear, TX
- Barndominium Builders in Sealy, TX
- Barndominium Builders in Hempstead, TX
- Barndominium Builders in Waller, TX
- Barndominium Builders in Brookshire, TX
- Barndominium Builders in Santa Fe, TX
- Barndominium Builders in Splendora, TX
Get a Custom Barndominium Homes Estimate
Free estimates on custom barndominium homes across Greater Houston.